A basement often starts as the most overlooked area of a home. It may hold storage boxes, seasonal decorations, old furniture, or equipment that rarely gets used. Yet with thoughtful planning, that same space can become one of the most practical and enjoyable parts of the property.
Homeowners searching for basement renovations near me are usually looking for more than a cosmetic update. They want to understand how an unfinished or outdated basement can support their lifestyle while improving comfort, organization, and long-term usability.
A successful renovation begins with a clear purpose and careful attention to the conditions that make below-grade spaces different from the rest of the home.
Start With the Way You Want to Use the Basement
Before thinking about flooring, lighting, or wall finishes, decide what the finished basement needs to accomplish.
Some households need an additional family room where everyone can relax. Others want a quiet home office, children’s play area, workout room, hobby space, guest area, or organized storage. Larger basements may support several functions at once.
Creating priorities early makes later decisions easier. For example, a home office requires different lighting and electrical planning than an entertainment room. A playroom needs durable, easy-to-maintain surfaces, while a guest area benefits from privacy and comfortable temperature control.
Think Beyond Your Current Needs
Good basement planning should also consider how your household may change.
A play area needed today could eventually become a study zone. A workout room might later serve as a hobby room. Designing flexible spaces reduces the need for another major renovation when priorities shift.
Rather than creating highly specialized rooms, consider layouts that can adapt to several purposes.
Inspect the Existing Basement Carefully
Basements have unique construction challenges. Because they sit partly or completely below ground level, moisture, ventilation, insulation, ceiling height, and access require careful consideration.
Before finishing surfaces, inspect the foundation and surrounding areas for warning signs such as damp spots, visible cracks, musty smells, or evidence of previous water intrusion.
Covering these issues without addressing their causes can lead to bigger problems later.
Homeowners researching a local renovation team may also find it useful to discuss how existing basement conditions could influence the design and construction approach.
Make Comfort a Priority
A basement should feel like a natural extension of the home rather than an afterthought.
Proper insulation can help regulate temperature, while thoughtful ventilation improves air movement. Flooring choices also influence comfort because some materials feel warmer underfoot than others.
These practical details may not be the most visually exciting part of basement renovations near me, but they often determine how frequently the finished area gets used.
Create a Layout That Feels Open
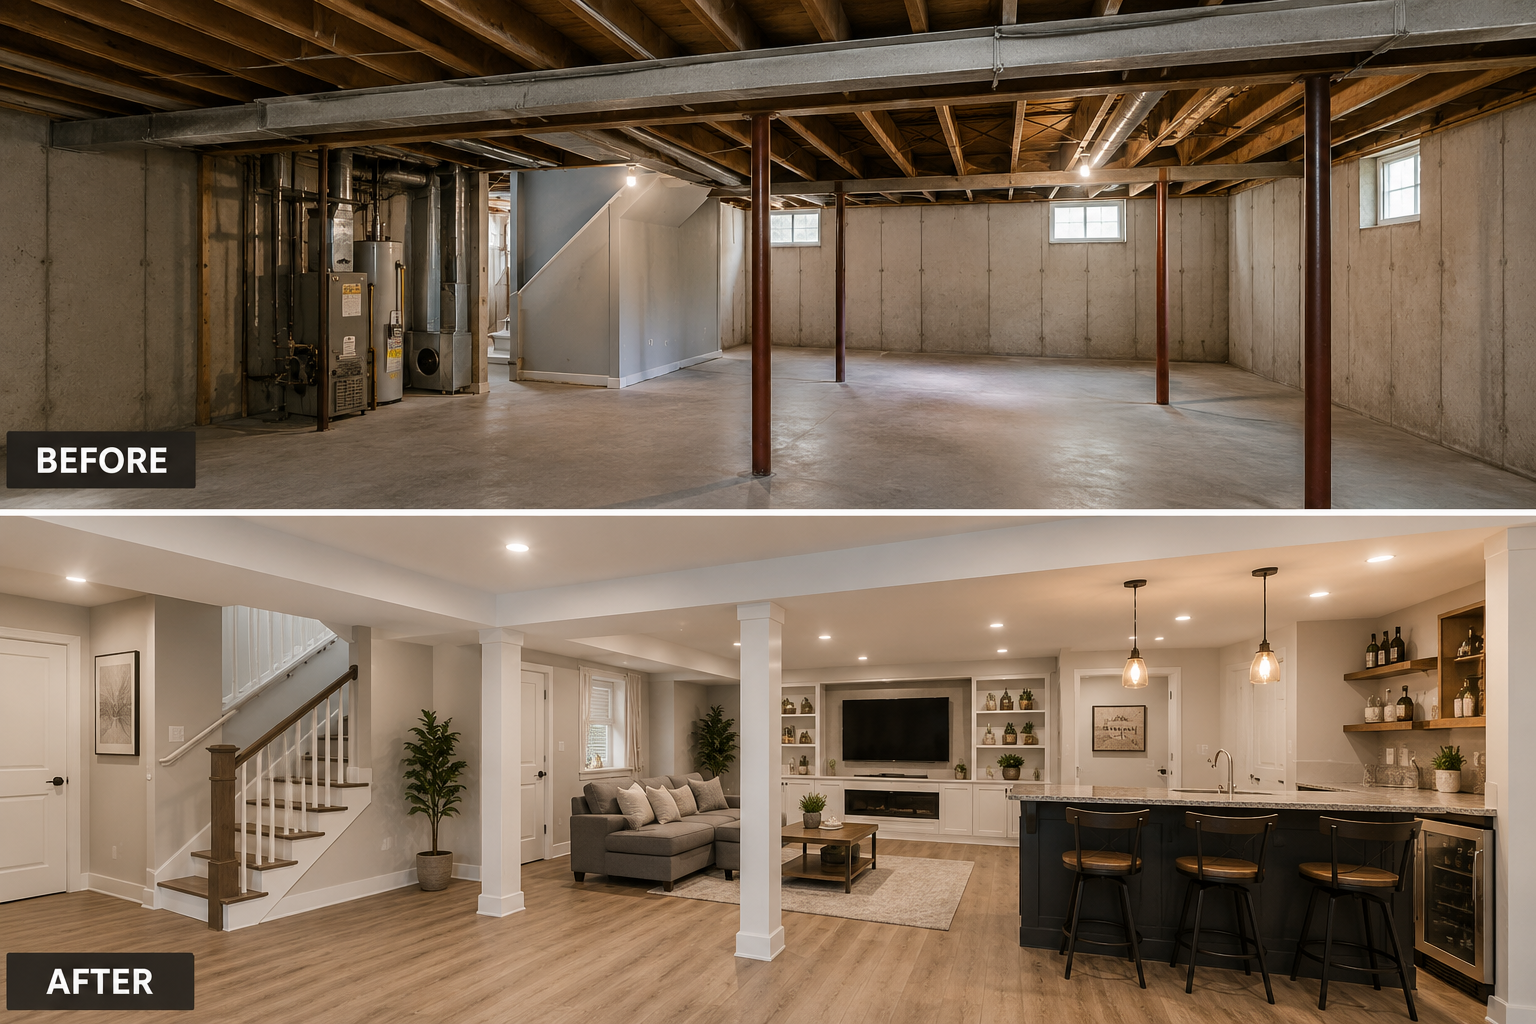
Basements frequently contain structural posts, mechanical systems, utility areas, and low sections of ceiling. Instead of treating these features only as obstacles, incorporate them into the design.
A structural column might help define separate activity zones. Utility equipment can remain accessible behind a carefully planned enclosure. Awkward corners can become built-in storage areas.
Good space planning protects walking paths and avoids unnecessary partitions. Maintaining visual openness can make even a modest basement feel significantly larger.
Use Storage Strategically
Storage is one of the biggest opportunities in a basement renovation.
Built-in cabinets, shelving, closets, and concealed storage areas can keep household items organized without allowing clutter to dominate the room.
Planning storage during the design stage usually creates a cleaner result than adding freestanding units after construction is complete.
Use Lighting to Change the Atmosphere
Limited natural light is a common basement challenge. Fortunately, a layered lighting plan can dramatically improve the space.
General ceiling lighting provides overall visibility. Task lighting supports activities such as reading, exercising, or working. Accent lighting can highlight architectural details and make the basement feel warmer.
Where natural light is available, avoid blocking it with bulky furniture or unnecessary partitions.
Bright wall finishes can also help distribute available light throughout the room.
Choose Materials for Basement Conditions
Material selection should balance appearance with practicality.
Basement flooring needs to suit the environment and intended use. Wall finishes should complement the rest of the home while remaining appropriate for below-grade conditions. Durable surfaces are particularly helpful in family rooms, play areas, and frequently used recreational spaces.
The objective is not simply to choose attractive materials. It is to create a basement that remains comfortable and manageable over time.
Plan Electrical Needs Before Construction
Modern living spaces depend heavily on electrical access.
Consider where televisions, computers, lamps, exercise equipment, chargers, and other devices might be placed. Planning outlets and lighting controls around the final layout prevents inconvenient extension cords and awkward furniture arrangements.
This is especially important when comparing options for basement renovations near me because detailed planning early in the project can prevent unnecessary changes later.
Conclusion
A basement has the potential to provide far more than storage. With a clear purpose, thoughtful layout, suitable materials, effective lighting, and attention to moisture and comfort, it can become a genuinely useful extension of the home.
When considering basement renovations near me, focus first on how the finished area should support everyday life. Address structural and environmental conditions before decorative details, plan for flexibility, and make every part of the layout intentional.
The strongest basement renovations do not simply make an unfinished space look better. They transform overlooked square footage into a comfortable, organized, and adaptable part of the home that can remain useful for years.