An ensuite should make everyday routines easier while providing a comfortable sense of privacy. However, an outdated or poorly arranged bathroom can quickly become inconvenient, especially when storage is limited or fixtures occupy too much space. A thoughtful ensuite renovation provides an opportunity to rethink the room from the ground up. By focusing on layout, lighting, ventilation, storage, and durable finishes, homeowners can create a bathroom that feels inviting without sacrificing practical function.
Start With the Problems You Want to Solve
Before choosing finishes or fixtures, identify what is not working in the existing bathroom. This creates clear priorities for the project.
Perhaps the shower feels cramped, the vanity lacks storage, or the door interferes with movement. In other cases, poor lighting, inadequate ventilation, or an awkward floor plan may be the main concern.
An ensuite renovation becomes easier to plan when every change has a purpose. Instead of replacing features simply because they look dated, consider how each improvement can make the room more comfortable to use.
Study the Existing Layout
Changing the location of every fixture is not always necessary. Sometimes a better result can come from improving the existing arrangement.
Consider how you move from the entrance to the vanity, toilet, and shower or bathtub. There should be enough room to use each area comfortably without creating awkward pathways.
In compact ensuites, even small layout improvements can make a noticeable difference.
Design Around the Daily Routine
A successful ensuite should reflect how it is actually used each morning and evening. This means thinking about routines rather than designing only for appearance.
If two people frequently use the room at the same time, additional vanity space may improve convenience. If quick showers are more common than baths, dedicating more space to a comfortable shower may make sense.
The goal of an ensuite renovation should be to support everyday habits naturally.
Keep Frequently Used Items Accessible
Storage works best when it is located close to where items are needed.
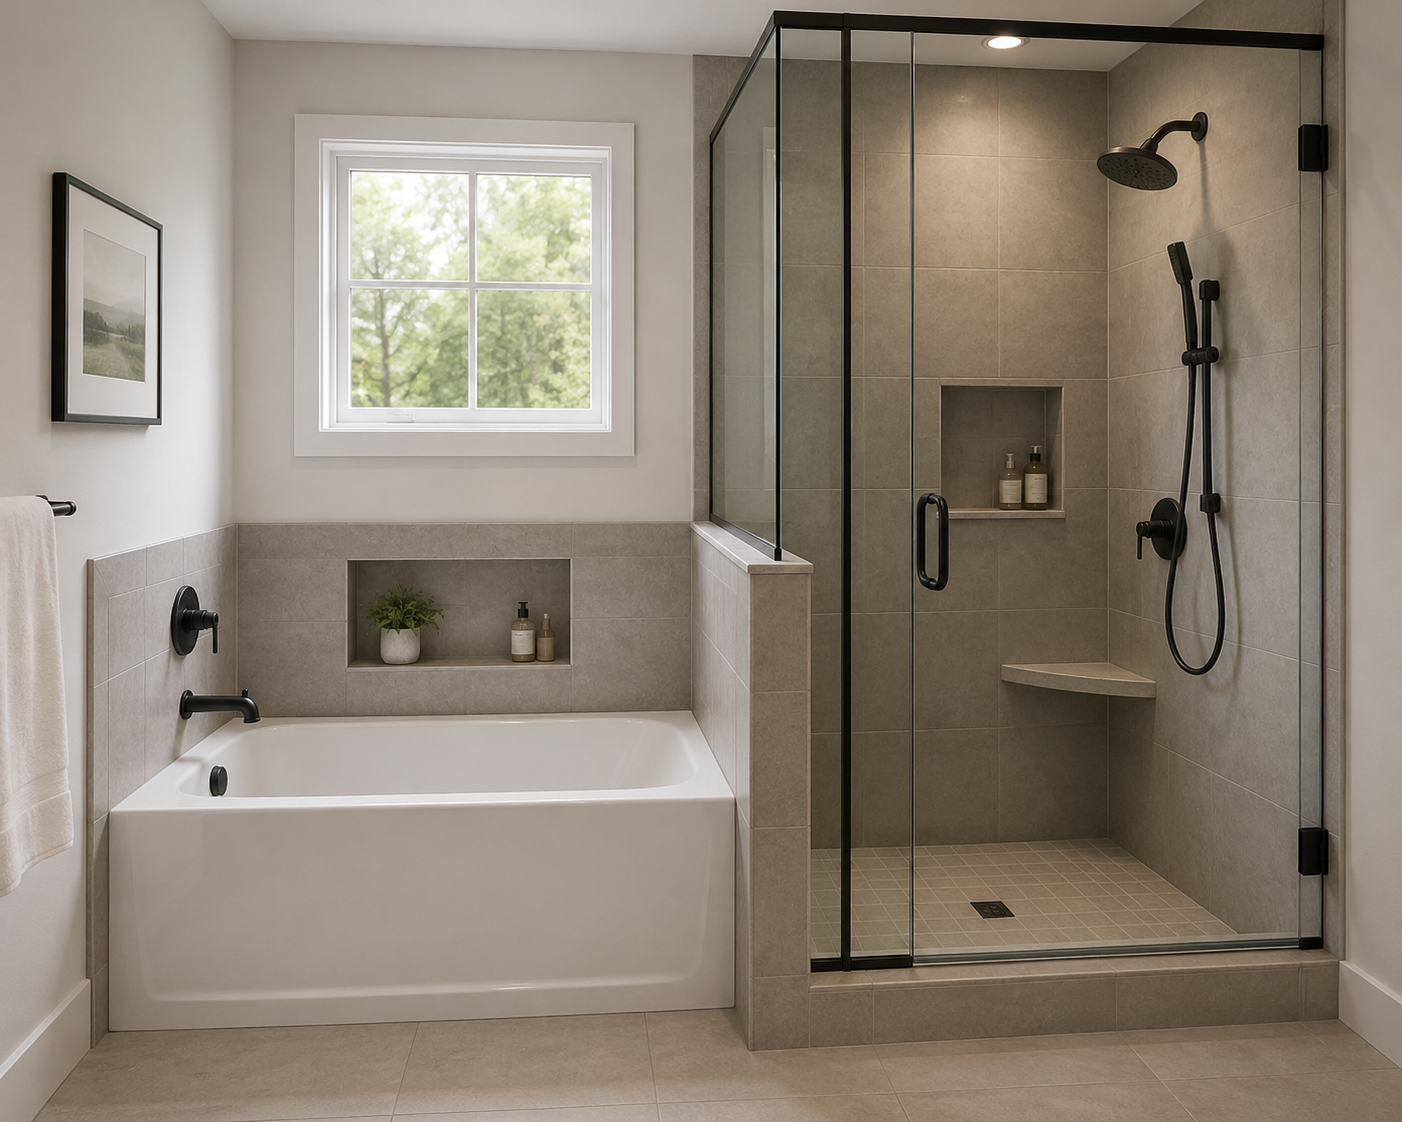
Drawers near the vanity can organize toiletries and grooming items. Recessed shower storage can keep bottles within reach without occupying valuable floor space. Cabinets can provide room for towels and less frequently used supplies.
Planning storage early also reduces the temptation to add bulky organizers after the renovation is complete.
Make a Small Ensuite Feel Larger
Many ensuite bathrooms have limited square footage, but good design can prevent them from feeling confined.
Maintaining clear sightlines is one effective approach. Avoid unnecessary visual barriers that divide the room into even smaller sections.
Consistent materials and balanced proportions can also create a more unified appearance. When the floor, walls, vanity, and shower area work together visually, the room often feels calmer and more spacious.
Homeowners researching a local bathroom renovation resource can also consider how professional renovation planning may help turn limited bathroom space into a more functional layout.
Give the Shower Enough Attention
The shower is often one of the most frequently used features in an ensuite, so its design deserves careful consideration.
Size is important, but usability matters just as much. The entrance should be convenient, controls should be easy to reach, and storage should be positioned logically.
Plan Shower Storage in Advance
Temporary shelves and hanging organizers can make a newly renovated bathroom feel cluttered.
Built-in niches or other integrated storage solutions can provide a cleaner alternative. Their location should be planned before wall finishes are installed so they fit naturally into the shower design.
Good storage allows the shower area to remain organized without sacrificing accessibility.
Choose a Vanity for Function, Not Just Appearance
The vanity often becomes the visual centre of an ensuite, but it also needs to handle daily use.
Consider how much counter space is necessary and what needs to be stored below it. Drawers can make smaller items easier to organize, while cabinets may accommodate larger bathroom essentials.
The vanity should also fit the proportions of the room. An oversized unit can restrict movement, whereas one that is too small may leave valuable space unused.
A balanced ensuite renovation matches vanity dimensions to both the room and household requirements.
Build a Better Lighting Plan
Bathroom lighting needs to perform several jobs.
General lighting should illuminate the entire room, while focused lighting around the mirror supports shaving, grooming, and other detailed tasks. Additional lighting may be useful around the shower or other specific areas.
Use Natural Light Wisely
If the ensuite has a window, its contribution should be considered during planning.
Natural daylight can make the room feel brighter and more open. At the same time, privacy remains essential in an ensuite, so the design should balance both requirements.
Artificial lighting should complement daylight and maintain comfortable visibility after dark.
Do Not Overlook Ventilation
Bathrooms regularly experience humidity, making ventilation an important part of renovation planning.
Effective ventilation helps manage moisture created by showers and baths. It also supports a fresher and more comfortable environment.
Ventilation should be considered alongside the room layout rather than treated as an afterthought. Proper planning can help ensure that practical systems integrate neatly into the completed design.
Select Materials for Everyday Conditions
Bathrooms experience water, humidity, cleaning, and frequent use. Materials should therefore be chosen for more than visual appeal.
Flooring needs to suit wet conditions while being practical to maintain. Wall and shower finishes should support durability and regular cleaning. Vanity surfaces should also withstand the demands of everyday routines.
Balance Trends With Timeless Choices
A renovation can include current design influences without relying entirely on short-lived trends.
Permanent features are often easier to live with when they have a relatively timeless appearance. Smaller decorative elements can introduce personality and can usually be changed more easily in the future.
This balance helps an ensuite remain appealing even as preferences evolve.
Consider Comfort and Safety Together
A comfortable bathroom should also be easy to navigate.
Floor surfaces, shower access, lighting, fixture placement, and available movement space all influence safety. These considerations can become increasingly valuable as household needs change over time.
Planning for usability does not require the room to look institutional. Many practical features can be incorporated discreetly into an attractive design.
Conclusion: Create an Ensuite That Works Every Day
The most successful bathrooms are designed around real routines rather than appearance alone. Layout, storage, lighting, ventilation, durable materials, shower design, and comfortable movement all contribute to how the room performs.
A well-planned ensuite renovation can turn an inconvenient bathroom into a private space that feels organized, comfortable, and easy to use. By making practical decisions early and choosing features that support everyday needs, homeowners can create an ensuite that remains functional and enjoyable for years to come.